Villa First Floor
Modern Contemporary Residence
Interior Designer
2024
Design the ground and first floor of a private villa for a young family — a calm, contemporary home that balances openness with warmth.
Interior Designer
2024
Design the ground and first floor of a private villa for a young family — a calm, contemporary home that balances openness with warmth.
Calm, warmed by light.
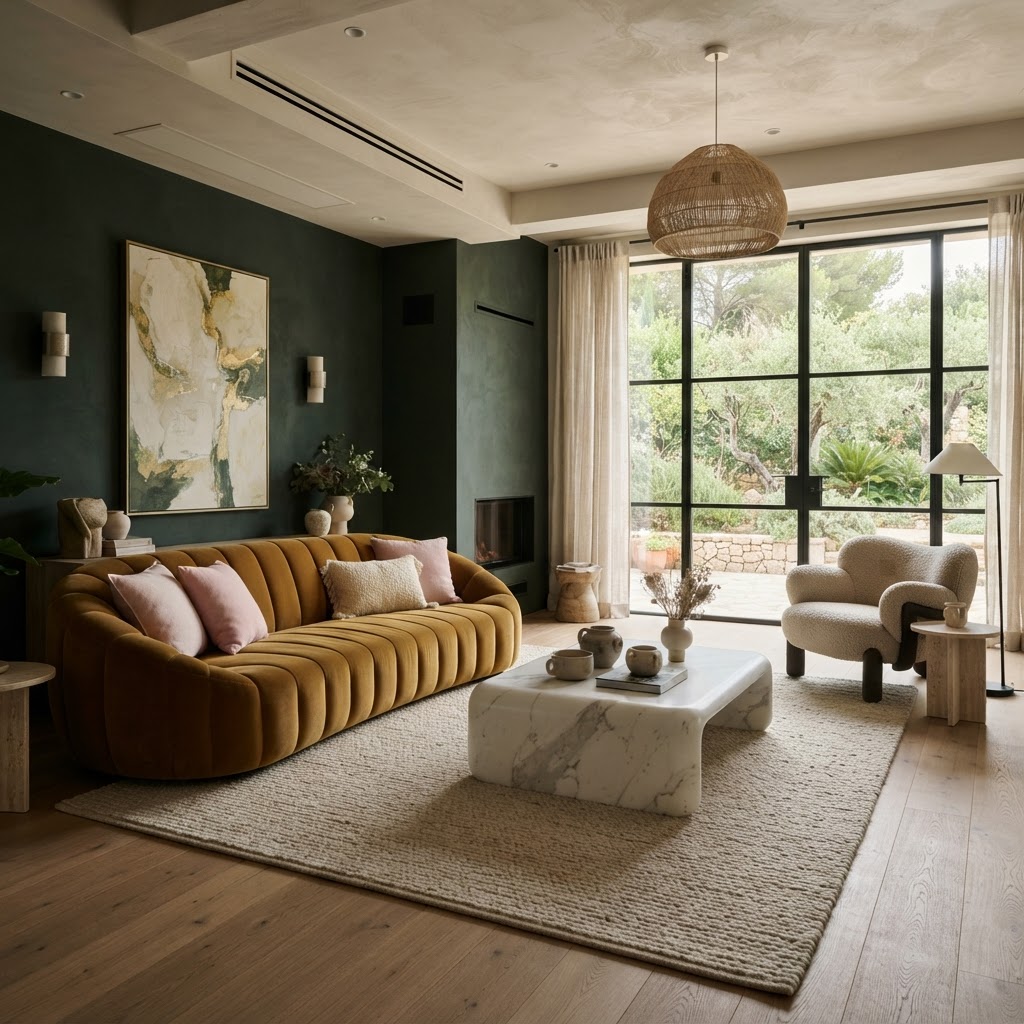
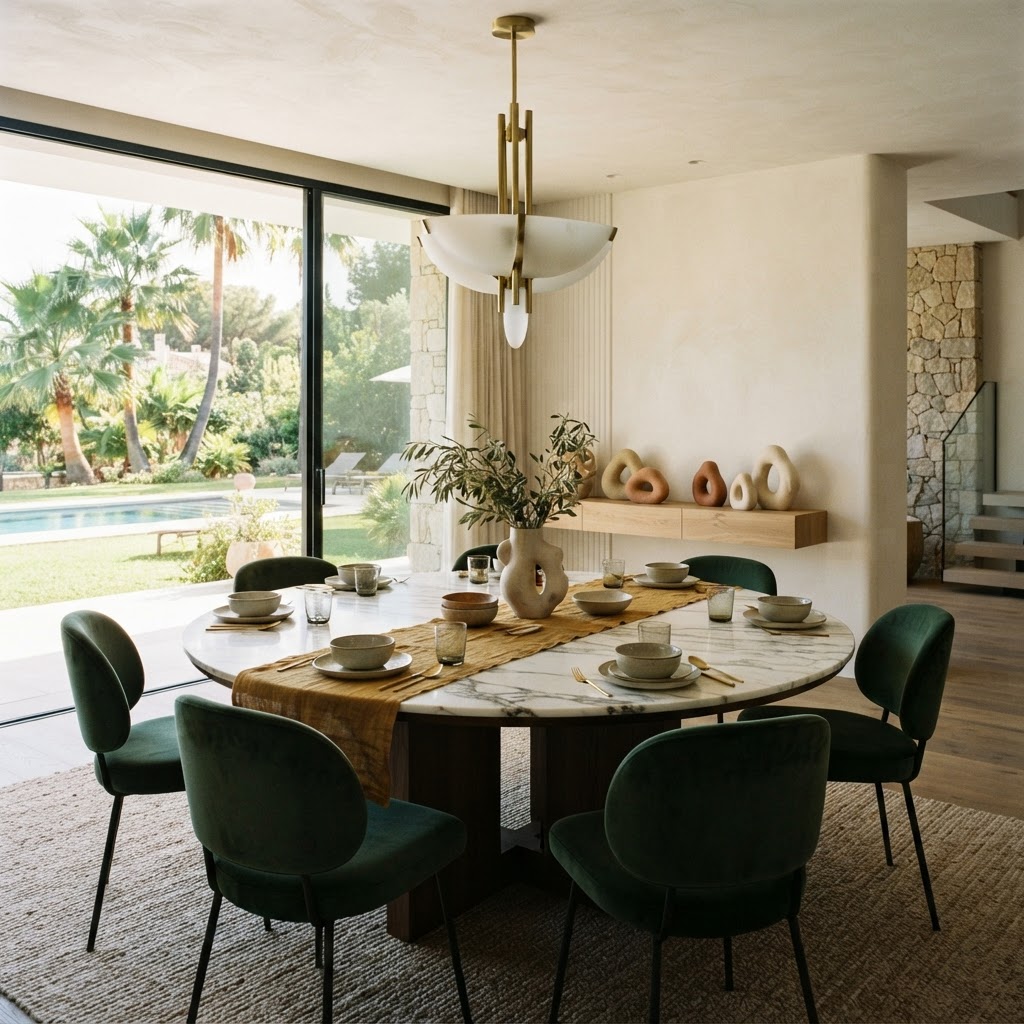
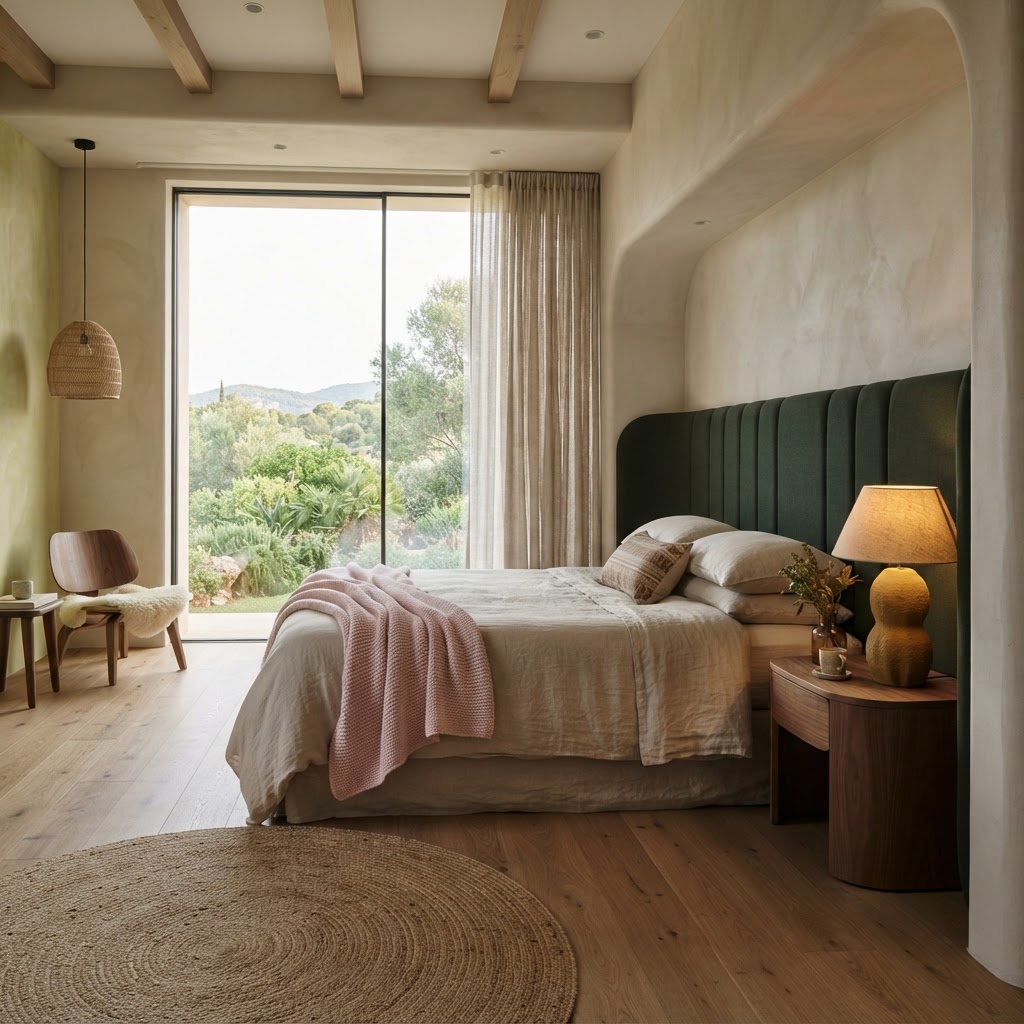
A two-storey private villa reimagined for contemporary family living. The plan opens the ground floor into a continuous living-dining space, anchored by a forest-green accent wall and soft mustard furnishings. Natural light, organic curves, and a restrained earthy palette make the home feel both spacious and intimate.
Calm, warmed by light.
A two-storey private villa reimagined for contemporary family living. The plan opens the ground floor into a continuous living-dining space, anchored by a forest-green accent wall and soft mustard furnishings. Natural light, organic curves, and a restrained earthy palette make the home feel both spacious and intimate.
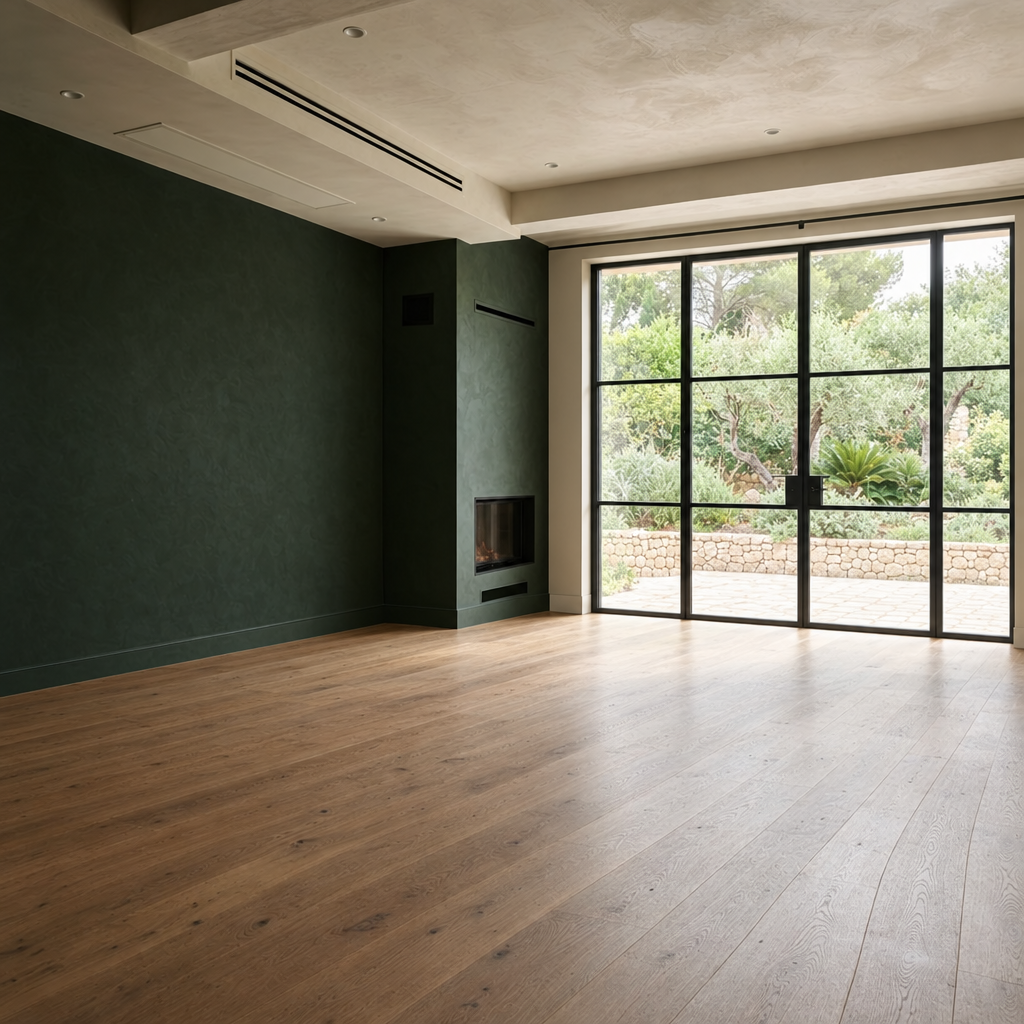 BeforeAfter
Problem
The original layout fragmented the ground floor into small, closed rooms, limiting flow and daylight. The family wanted openness without losing the warmth and privacy a home needs.
Solution
An open plan with a single forest-green anchor wall, curved furniture to soften the geometry, and a layered earthy palette — cream, mustard, baby pink, forest green — that reads calm by day and intimate by night.
A contemporary home that feels like a long exhale — warm, open, and quietly confident.
How we got there.
We began with the family's daily rhythms, mapping light and movement through the day. Moodboards paired material swatches with furniture plans; 2D and 3D renderings tested sightlines and palette before any furniture was specified.
Ground floor opened into a single flowing living-dining space
Natural daylight extended deep into the plan via repositioned openings
Client approved the full FF&E package in one review cycle