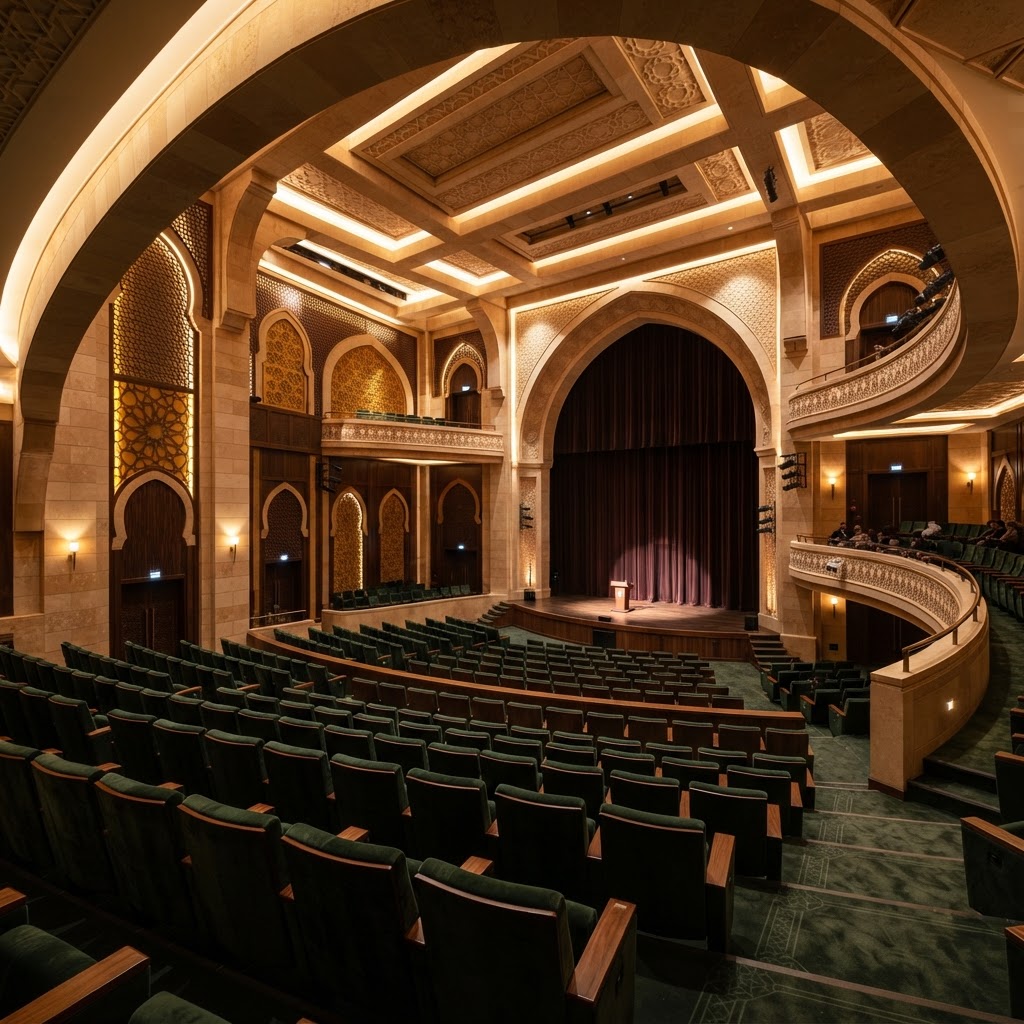
Theater Design
Hejazi Contemporary Cultural Venue
Interior Designer
2024
Design a contemporary theater that reinterprets Hejazi architectural heritage for a modern cultural venue.
Interior Designer
2024
Design a contemporary theater that reinterprets Hejazi architectural heritage for a modern cultural venue.
Heritage, staged in light.
A theater and cultural venue rooted in the geometry of Hejazi architecture — arches, sandstone tones, and Islamic geometric patterns translated into a contemporary auditorium and lobby. Forest-green seating and mustard accents warm the stone shell.
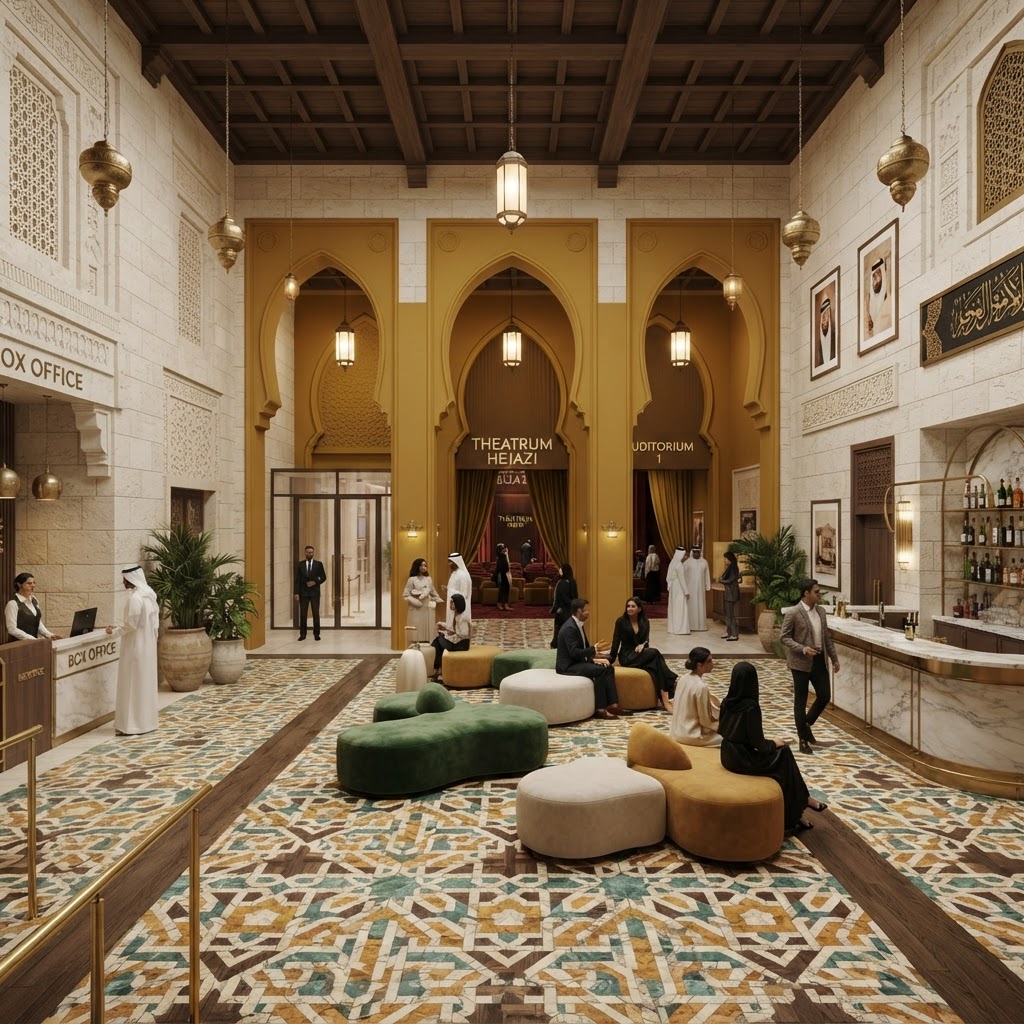
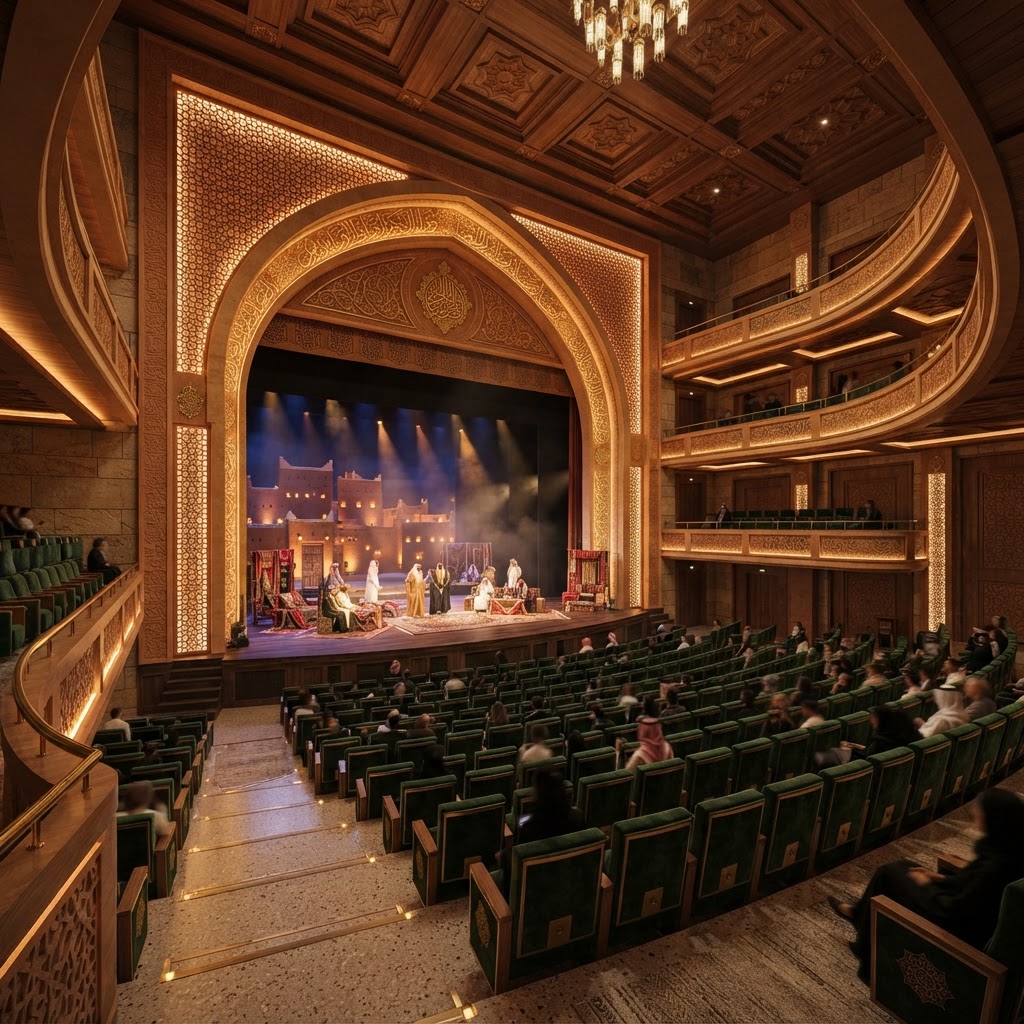
Heritage, staged in light.
A theater and cultural venue rooted in the geometry of Hejazi architecture — arches, sandstone tones, and Islamic geometric patterns translated into a contemporary auditorium and lobby. Forest-green seating and mustard accents warm the stone shell.
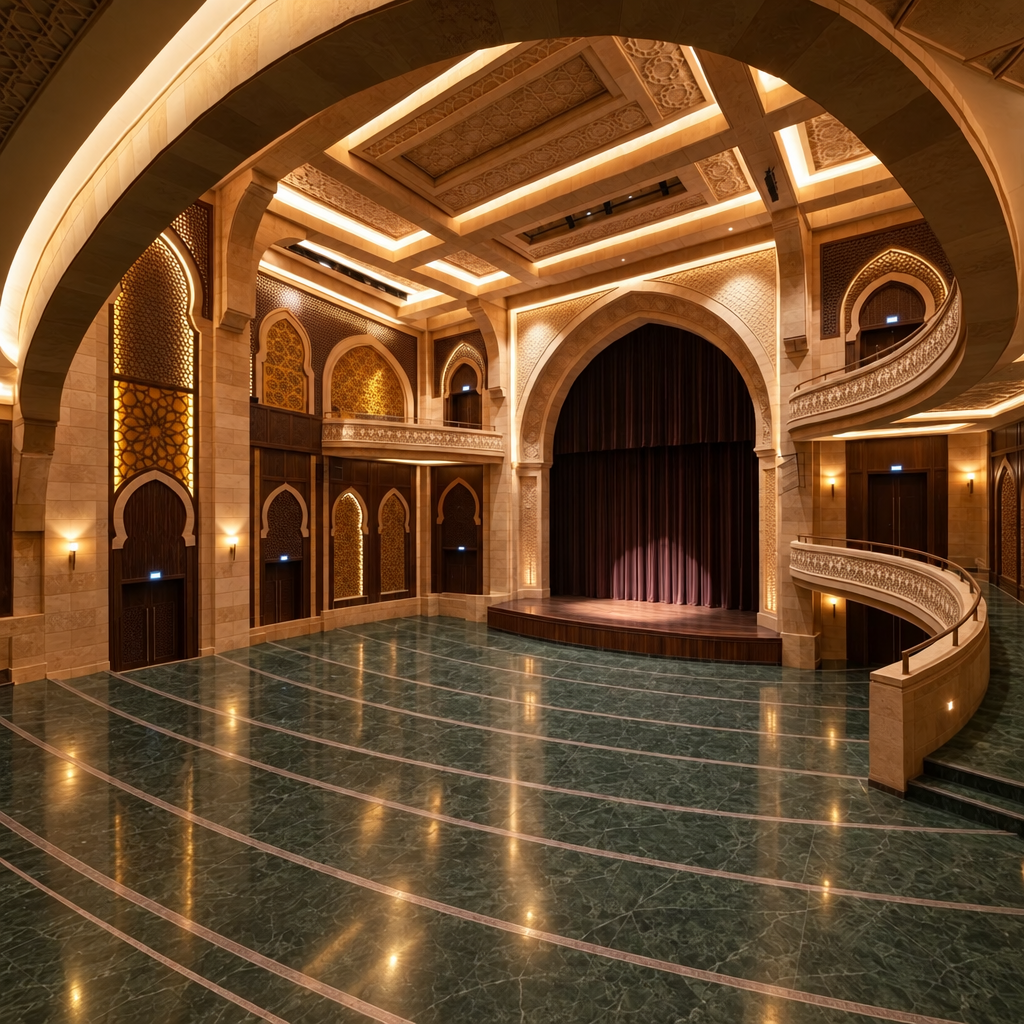 BeforeAfter
Problem
Cultural venues in the region often choose between heritage and modernity. The brief asked for both — a space that feels locally rooted yet built for contemporary performance.
Solution
A material and geometric language drawn from Hejazi arches and patterns, reinterpreted in a restrained forest-green and mustard palette, with an arched proscenium that frames every performance.
Hejazi arches and geometry, restaged for the contemporary performance.
How we got there.
Research into historic Hejazi massing and pattern led the concept. The arch became the organizing motif — lobby, auditorium, and proscenium all echo its form. Renderings tested acoustics, sightlines, and lighting moods.
Heritage motifs integrated without compromising modern stage function
Lobby and auditorium unified under a single arch language
Venue approved for mixed-use cultural programming