Ground Floor Villa
Contemporary Residential Interior
Interior Designer
2024
Reimagine the ground floor of a villa as a contemporary living and entertaining space, from floor plan to furniture selection.
Interior Designer
2024
Reimagine the ground floor of a villa as a contemporary living and entertaining space, from floor plan to furniture selection.
Grounded in warm detail.
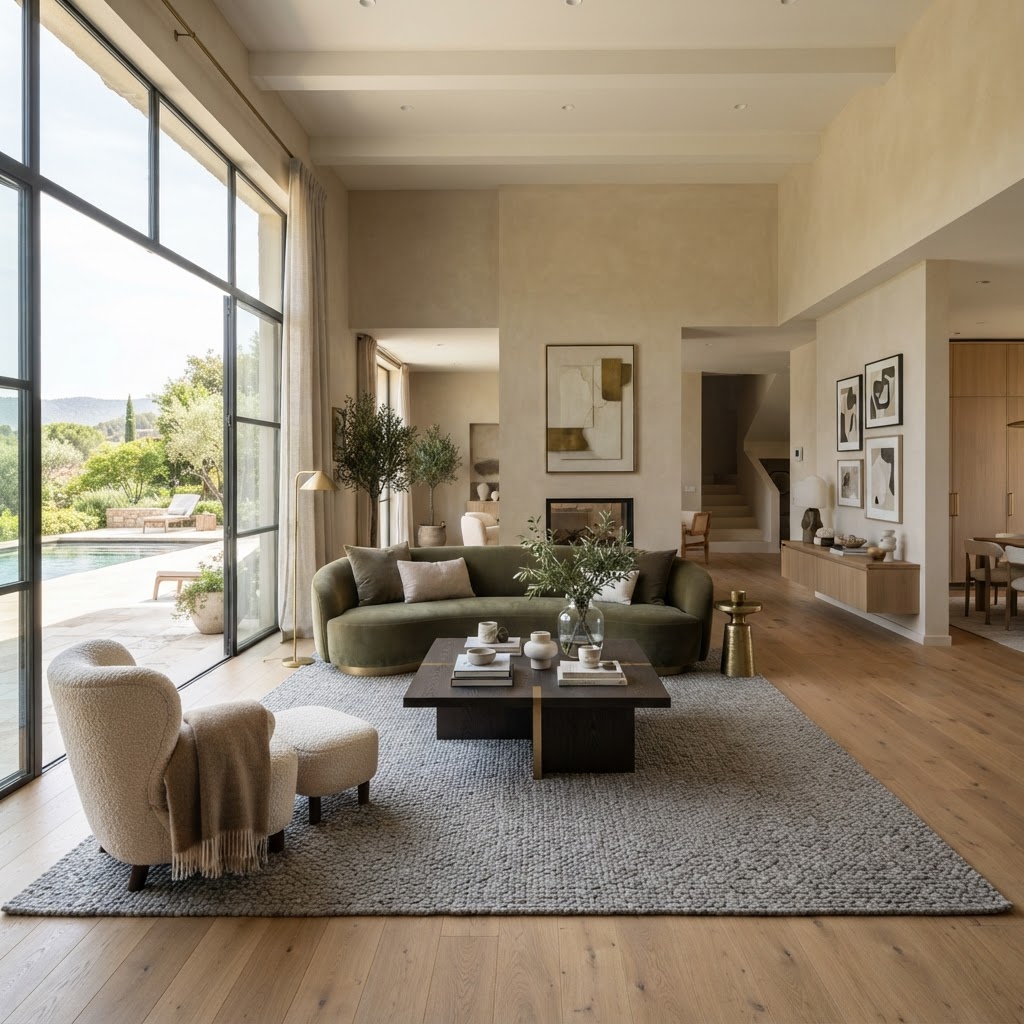
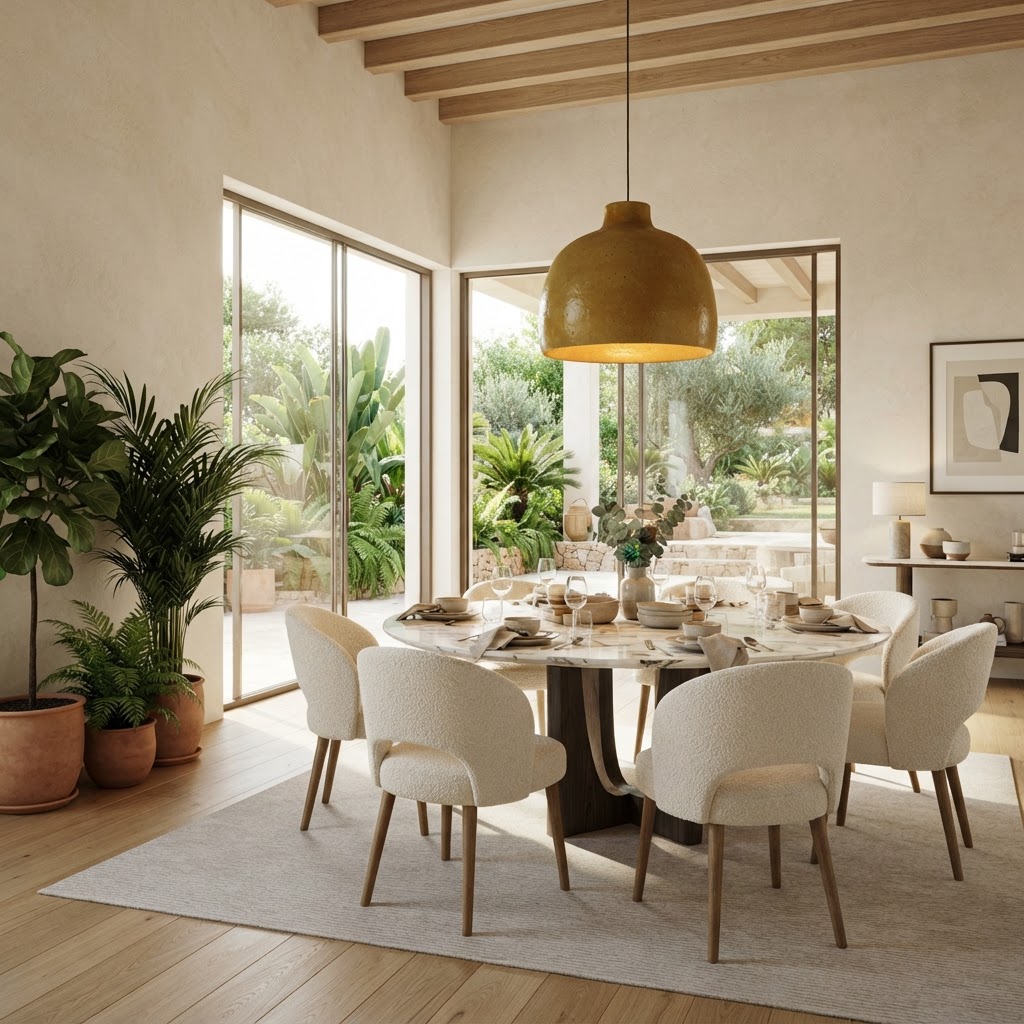
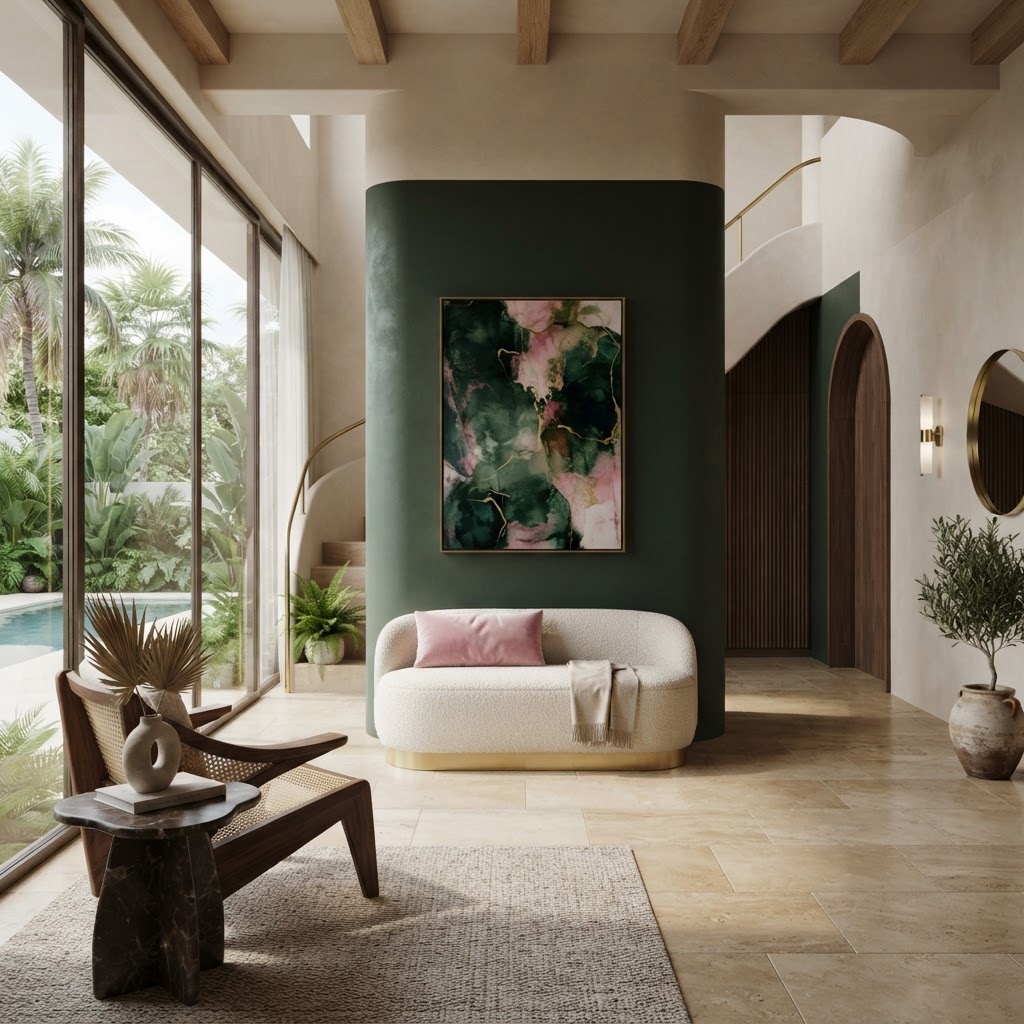
A ground floor villa designed for living and entertaining. An olive-green curved sofa, grey textured rug, and dark geometric coffee table anchor the living area; a marble dining set and a forest-green entry lounge complete the plan. Every piece is connected to the floor plan through a furniture-led moodboard.
Grounded in warm detail.
A ground floor villa designed for living and entertaining. An olive-green curved sofa, grey textured rug, and dark geometric coffee table anchor the living area; a marble dining set and a forest-green entry lounge complete the plan. Every piece is connected to the floor plan through a furniture-led moodboard.
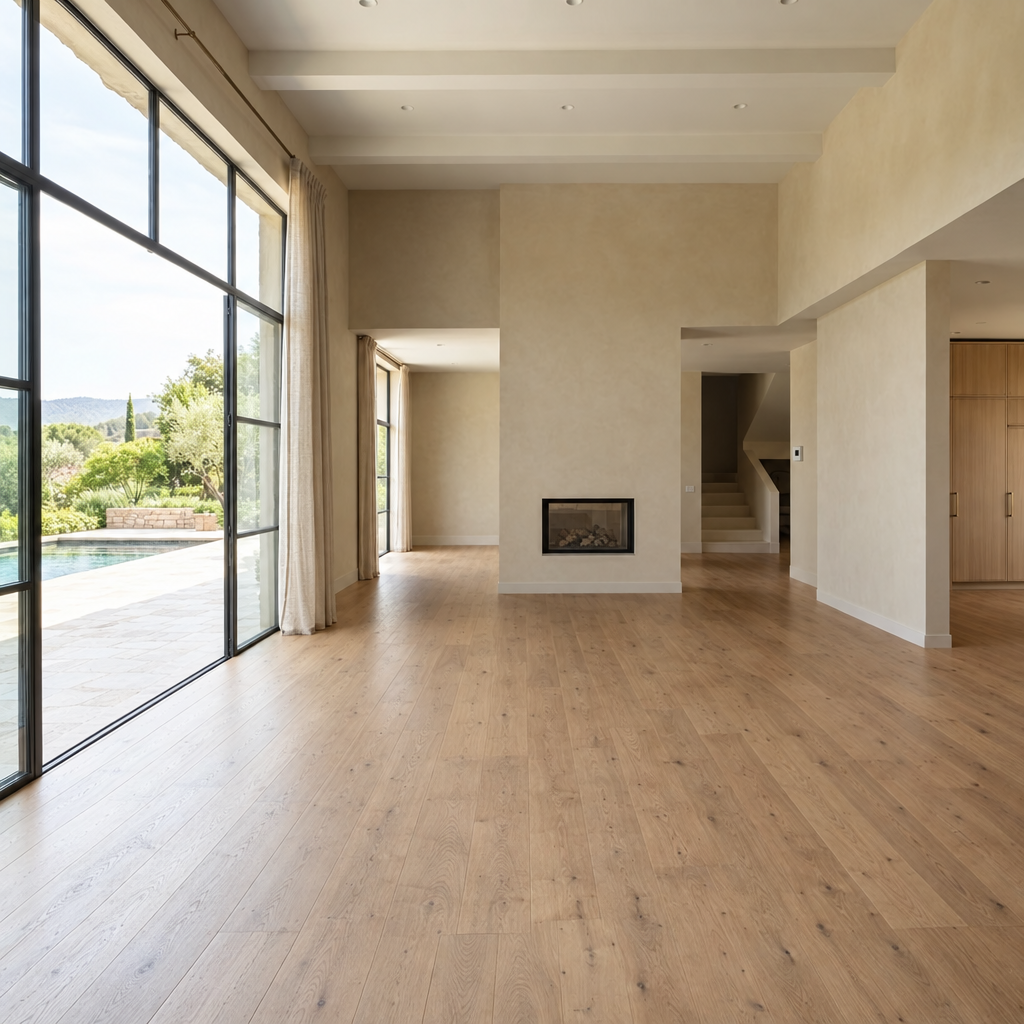 BeforeAfter
Problem
The ground floor needed a single coherent furniture and layout plan that tied living, dining, and entry into one experience.
Solution
A furniture-first moodboard linked each piece to the floor plan, with an earthy palette — cream, olive, mustard, forest green — flowing consistently across all three zones.
A furniture-led floor plan where every piece earns its place.
How we got there.
We started with the floor plan, placing each furniture piece and drawing direct connections to product images. Renderings confirmed sightlines and palette continuity from entry to dining.
Living, dining, and entry unified under one furniture plan
Furniture-to-floorplan connections made every selection intentional
Client signed off the full furniture package in one review