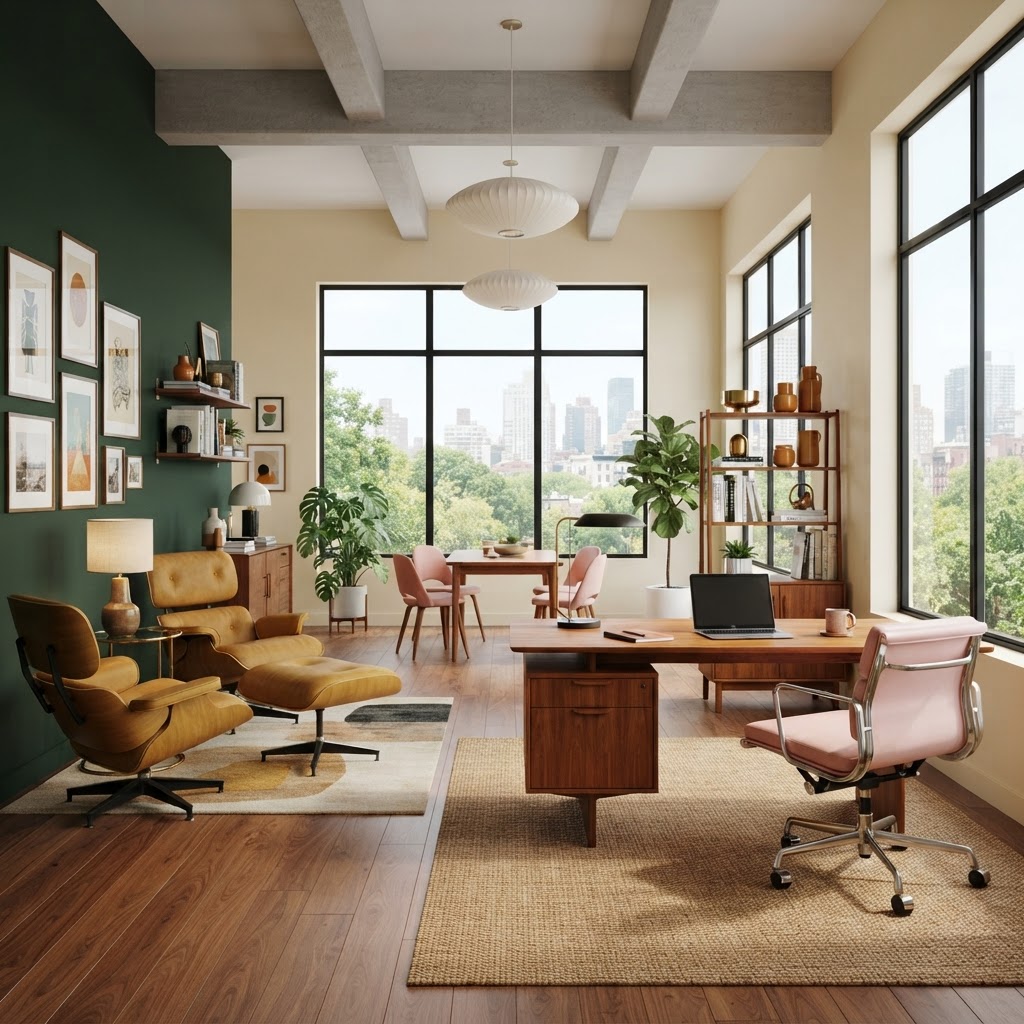
Manegar Office
Mid-Century Modern Workspace
Interior Designer
2023
Design a mid-century modern office that feels like a creative studio — warm, focused, and quietly expressive.
Interior Designer
2023
Design a mid-century modern office that feels like a creative studio — warm, focused, and quietly expressive.
Work, warmed by craft.
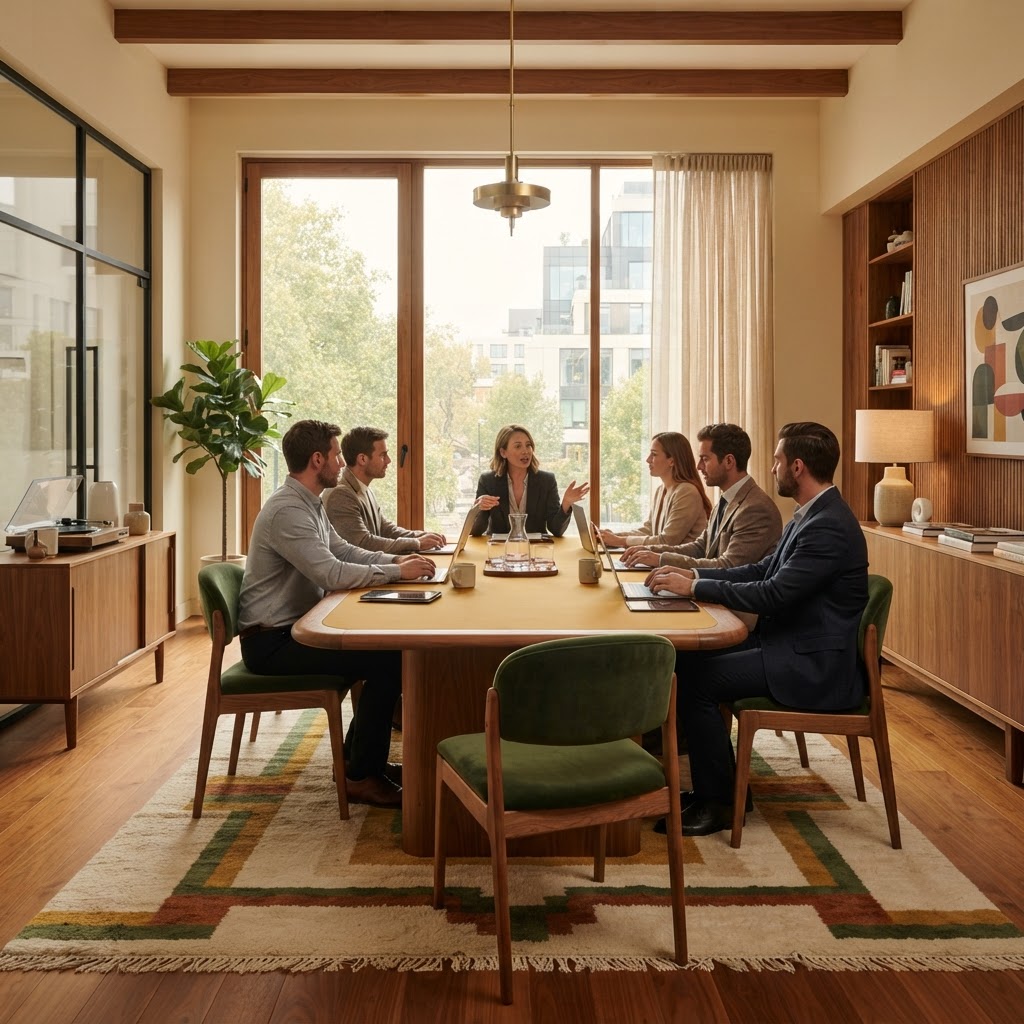
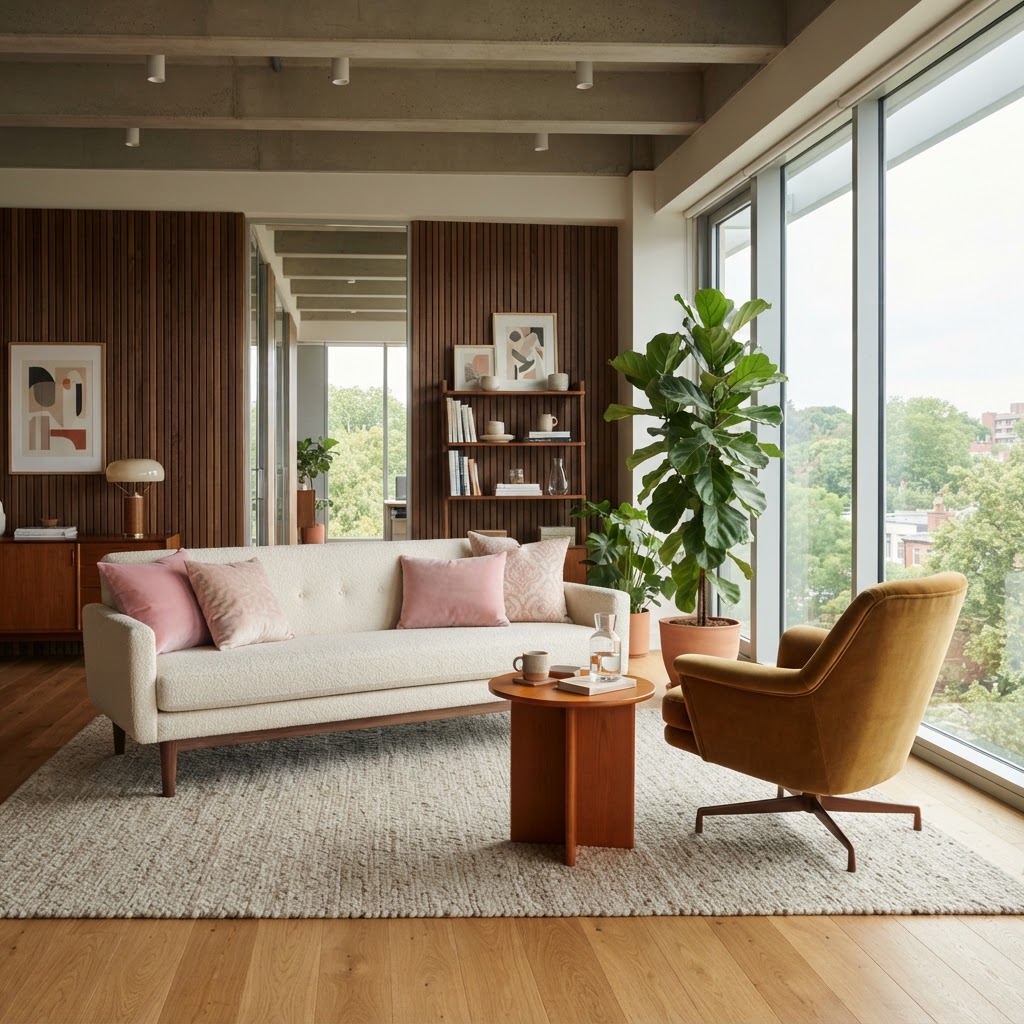
A mid-century modern office for a creative team. Teak wood, mustard Eames-style chairs, and a forest-green accent wall set the tone. Open workstations meet a warm lounge and meeting room, all grounded in an earthy palette.
Work, warmed by craft.
A mid-century modern office for a creative team. Teak wood, mustard Eames-style chairs, and a forest-green accent wall set the tone. Open workstations meet a warm lounge and meeting room, all grounded in an earthy palette.
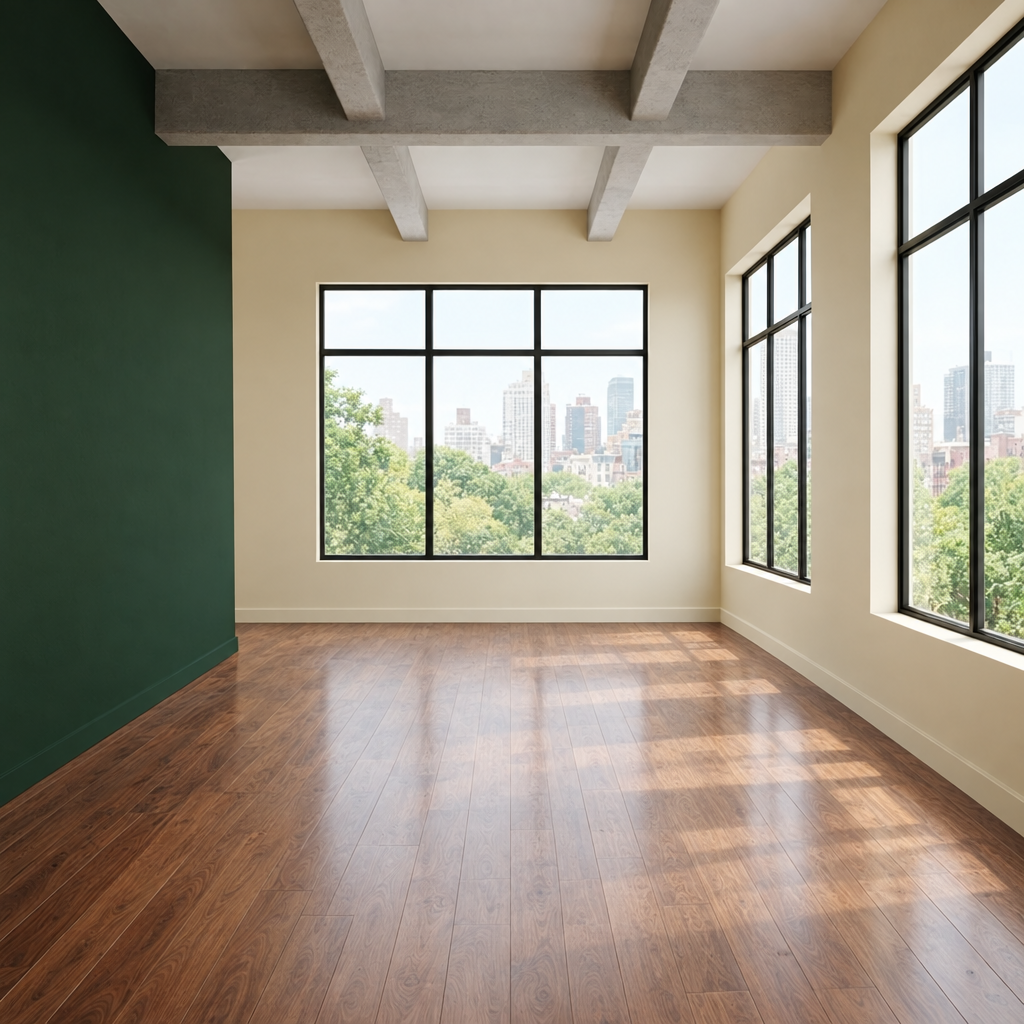 BeforeAfter
Problem
The team wanted an office that felt like a studio, not a corporate floor plan — warm, flexible, and expressive of their craft.
Solution
A mid-century vocabulary — teak, mustard, forest green, baby pink — applied to an open plan with a lounge and meeting room, balancing focus and collaboration.
A mid-century studio where craft and focus share the same room.
How we got there.
We observed the team's work patterns, then planned zones for focus, meeting, and rest. Furniture selection drove the palette; renderings tested daylight and material warmth before the final FF&E package.
Open plan balanced with acoustic focus zones
Mid-century palette applied consistently across furniture and finishes
Client team adopted the lounge as a daily collaboration hub